
Client: Waitaki District Council
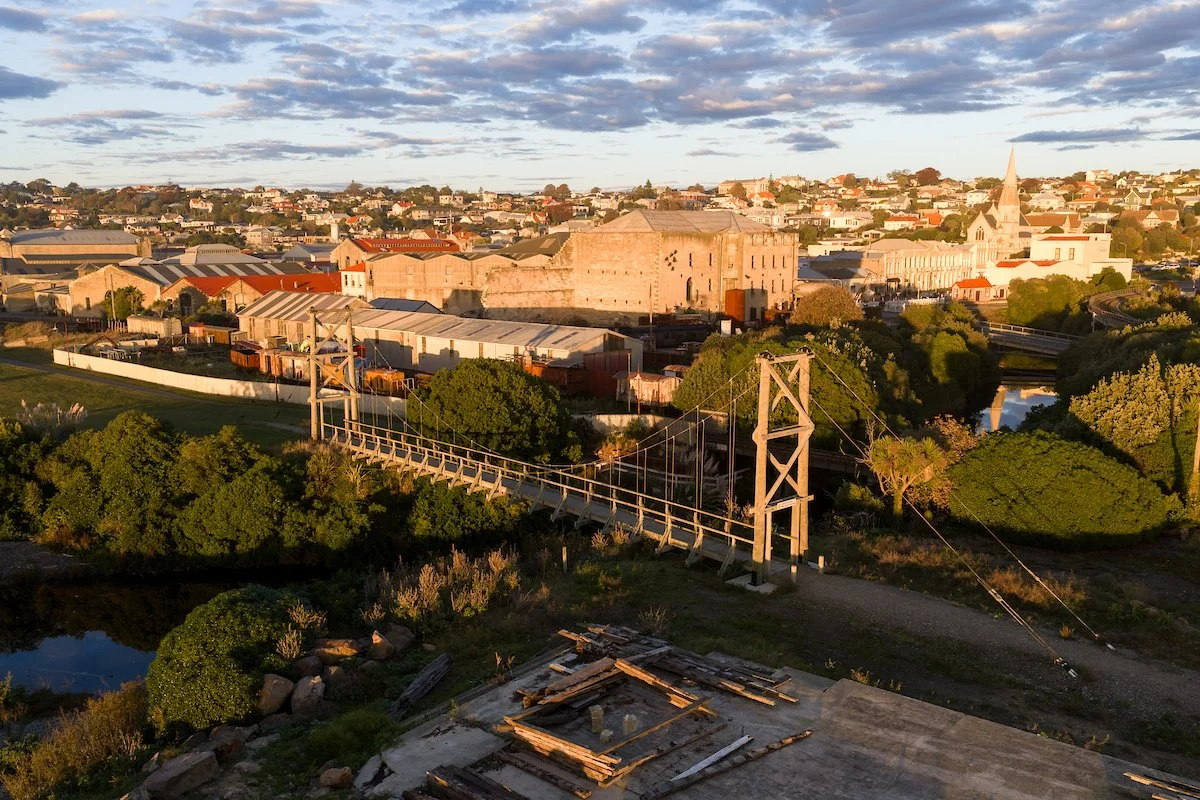
Connecting a community - one bridge at a time
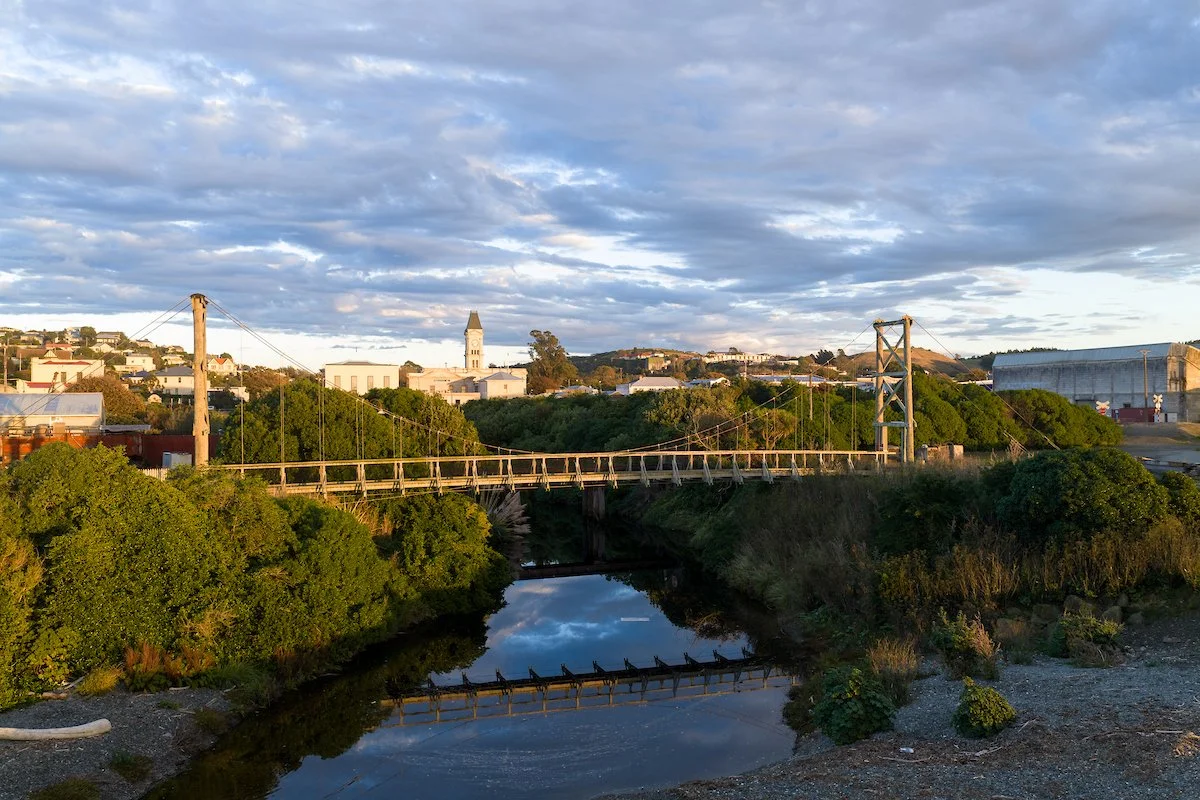
Oamaru Creek has been crossed by bridges since 1860, when the town's first stone-arched Thames Street Bridge was completed. The latest addition to that history is a timber suspension footbridge spanning the creek at its mouth - a structure designed to connect the Oamaru Harbour walkway and cycleway network with the southern end of the Alps to Ocean cycle route, and to open up a precinct that had been without a crossing since the previous concrete bridge was condemned in 2014 and demolished in 2016.
DCL Consulting was engaged by Waitaki District Council to provide structural design and Monitoring, Surveillance and Quality Assurance (MSQA) services for the new bridge.
The challenge
The site at the mouth of Oamaru Creek presented its own constraints. The ground beneath - once the historic Oamaru Lagoon, reclaimed from the nineteenth century onwards using quarried stone, railway fill and rubble - required careful consideration of foundation conditions when designing the concrete anchor systems for the suspension structure.
The project also sat within a historically sensitive harbour setting, close to Oamaru's category 2 historic former freezing works building and other listed heritage sites nearby. Heritage New Zealand took an interest in the project given its location and archaeological sensitivity, so archaeological monitoring was carried out during the earthworks to manage any historic material that came to light and ensure it was properly recorded.
What DCL delivered
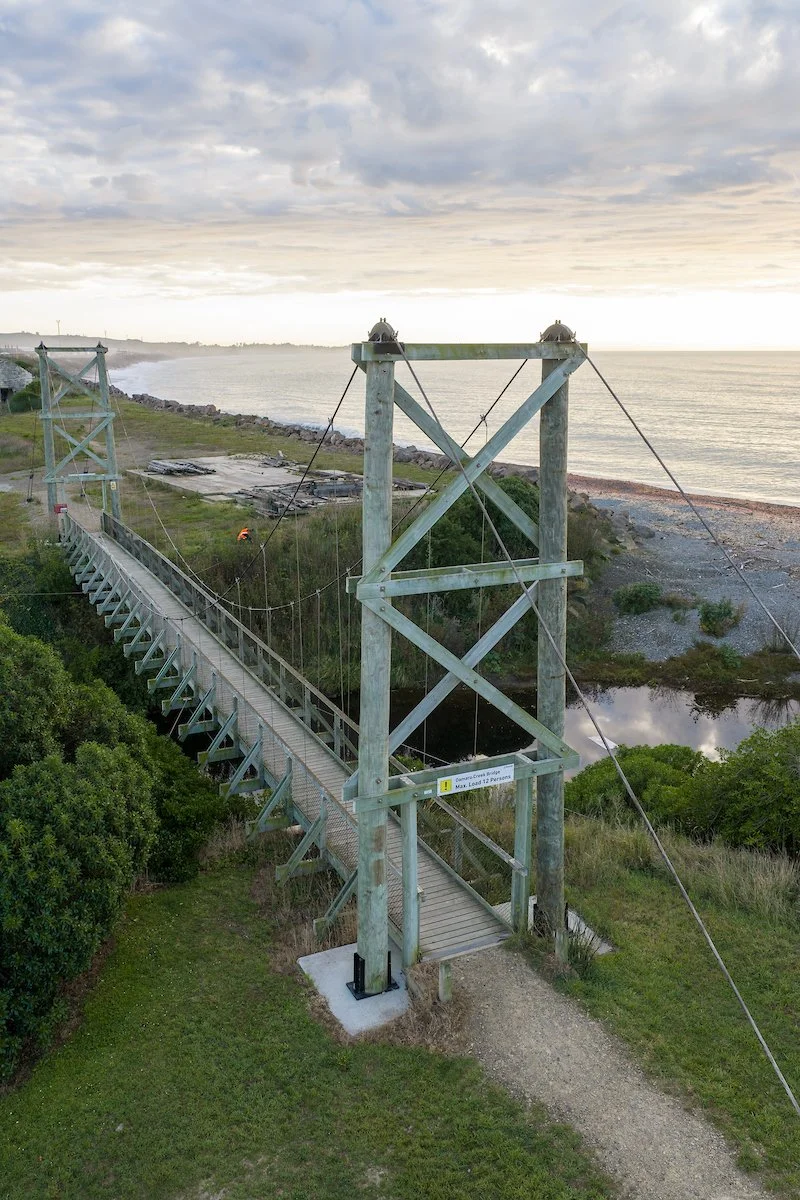
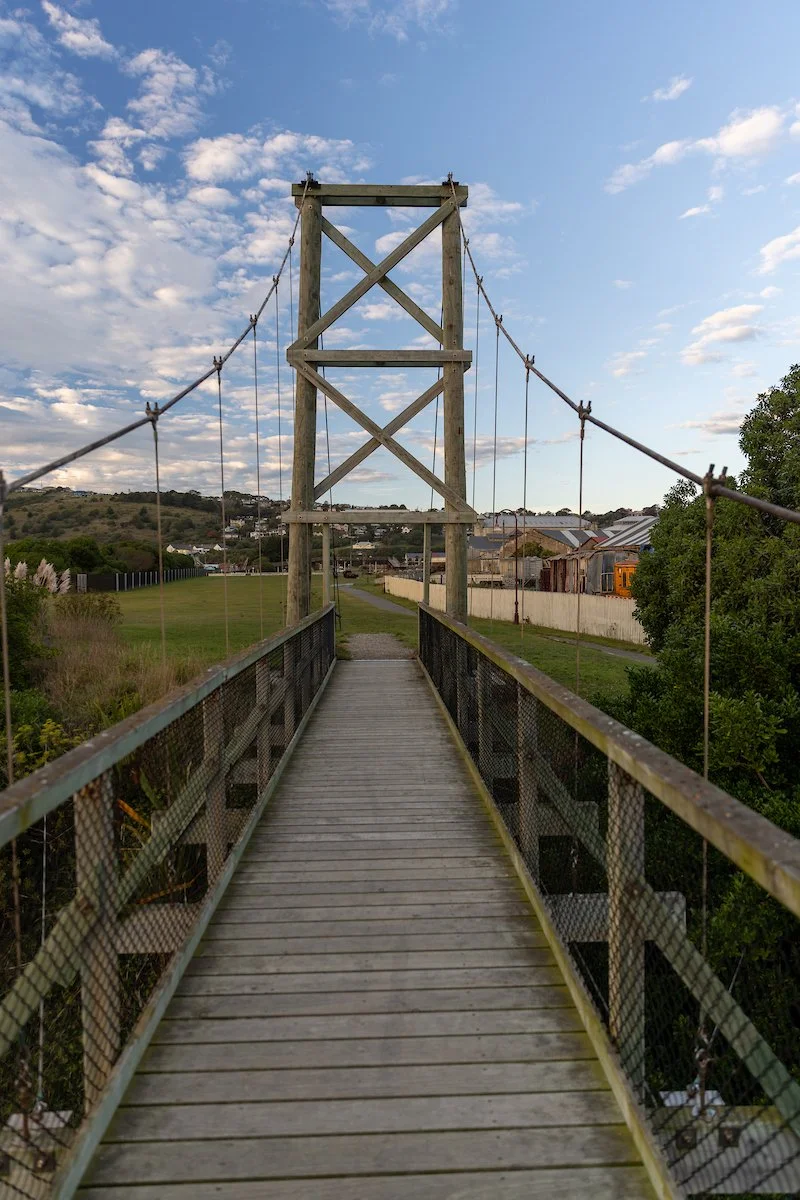
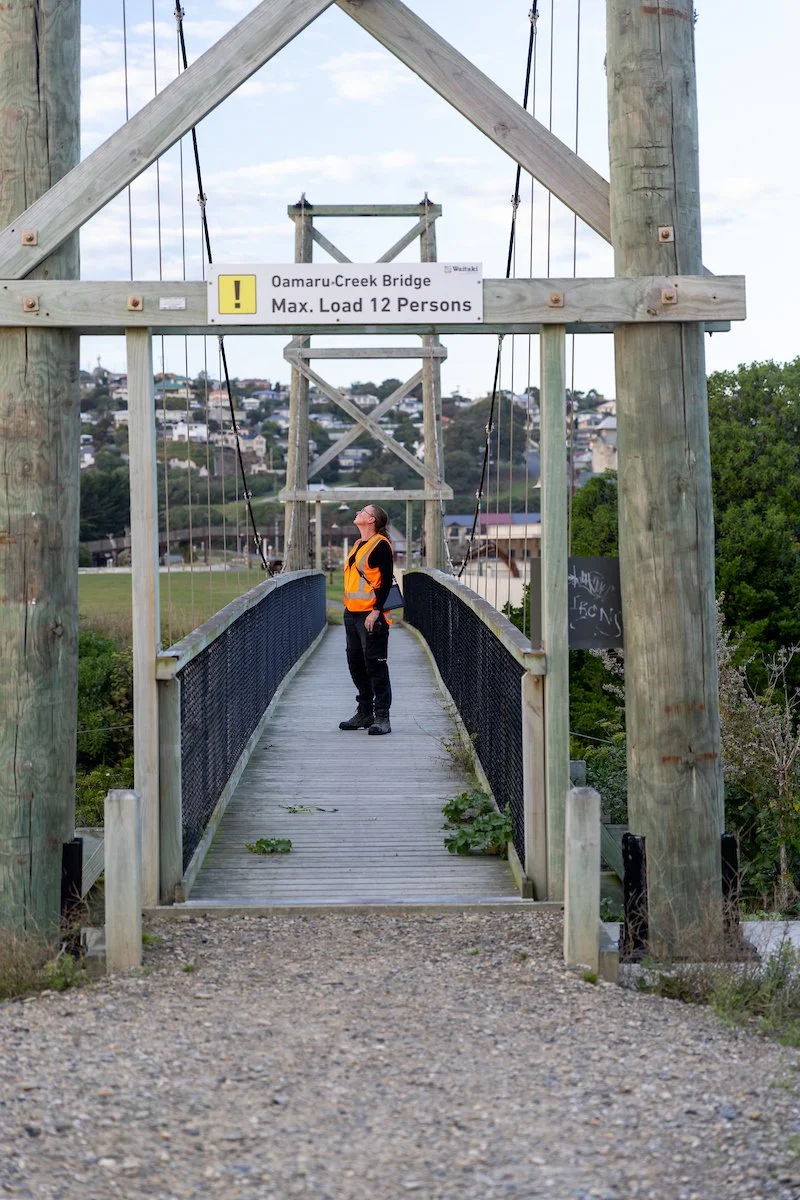
DCL provided full structural design for the timber suspension bridge, including the concrete anchor foundations on both banks of the creek. The design was developed to meet NZTA requirements and to deliver a structure that would serve the growing harbour precinct for the long term.
The bridge was designed as a pedestrian suspension structure, with the deck assessed for an imposed pedestrian loading of 4.0 kPa over a 1.5 m wide deck - a total imposed load of around 221 kN across the span. Key considerations included the reclaimed harbour-edge setting, robust concrete deadman anchor blocks, and getting the right suspension cable profile across the full length of the bridge. The timber deck, hanger arrangement, handrail system, durability detailing and deck precamber all had to work together so the lightweight structure would perform as intended in a coastal, public-access environment.
MSQA services were provided throughout construction to ensure the bridge was built in accordance with the design and to the standard required.
The result
The bridge opened in June 2018 and has since become a well-used community asset, linking the harbour walkway with the wider cycle and pedestrian network and giving visitors and locals access to a precinct that is continuing to develop. It is the most recent in a long line of bridges that have helped shape Oamaru's identity - and one built to last.